

Fill out the form and our team will contact you shortly.
🔒 Your information is safe and secure.Streamline Home Improvement Blog
September 28, 2026
September 28, 2026
If your house was built before about 1970, there's a decent chance the bathtub sits in an alcove with a window right above it. It made sense at the time — no exhaust fans, so builders put a window where the steam was. Fast forward a few decades and that same window is swollen shut, painted over, rotting at the sill, or fogged between the panes. And now you want to convert the tub to a walk-in shower.
This comes up constantly in Metro Detroit, especially in the older neighborhoods in Royal Oak, Ferndale, Dearborn, and the Grosse Pointes. Here's an honest look at your options.
This is the cleanest outcome and the one most homeowners choose once they understand it. The window gets taken out, the opening is framed in, insulated, sheathed on the exterior, and the interior wall is built out flat so the shower surround runs uninterrupted from corner to corner.
The upside is a fully waterproof wall with no seams, no maintenance, and no cold spot. The downside is that it changes the outside of your house. On a side elevation facing the driveway, most people never think about it again. On a street-facing wall, you'll want to look hard at how the siding or brick will patch in. Brick is the tricky one — matching old Detroit-area brick is rarely perfect, though in many cases it can be done well enough that only you will notice.
The other consideration: losing that window means losing whatever ventilation it provided. If your bathroom doesn't have a properly sized, ducted exhaust fan, that becomes part of the project rather than an afterthought.
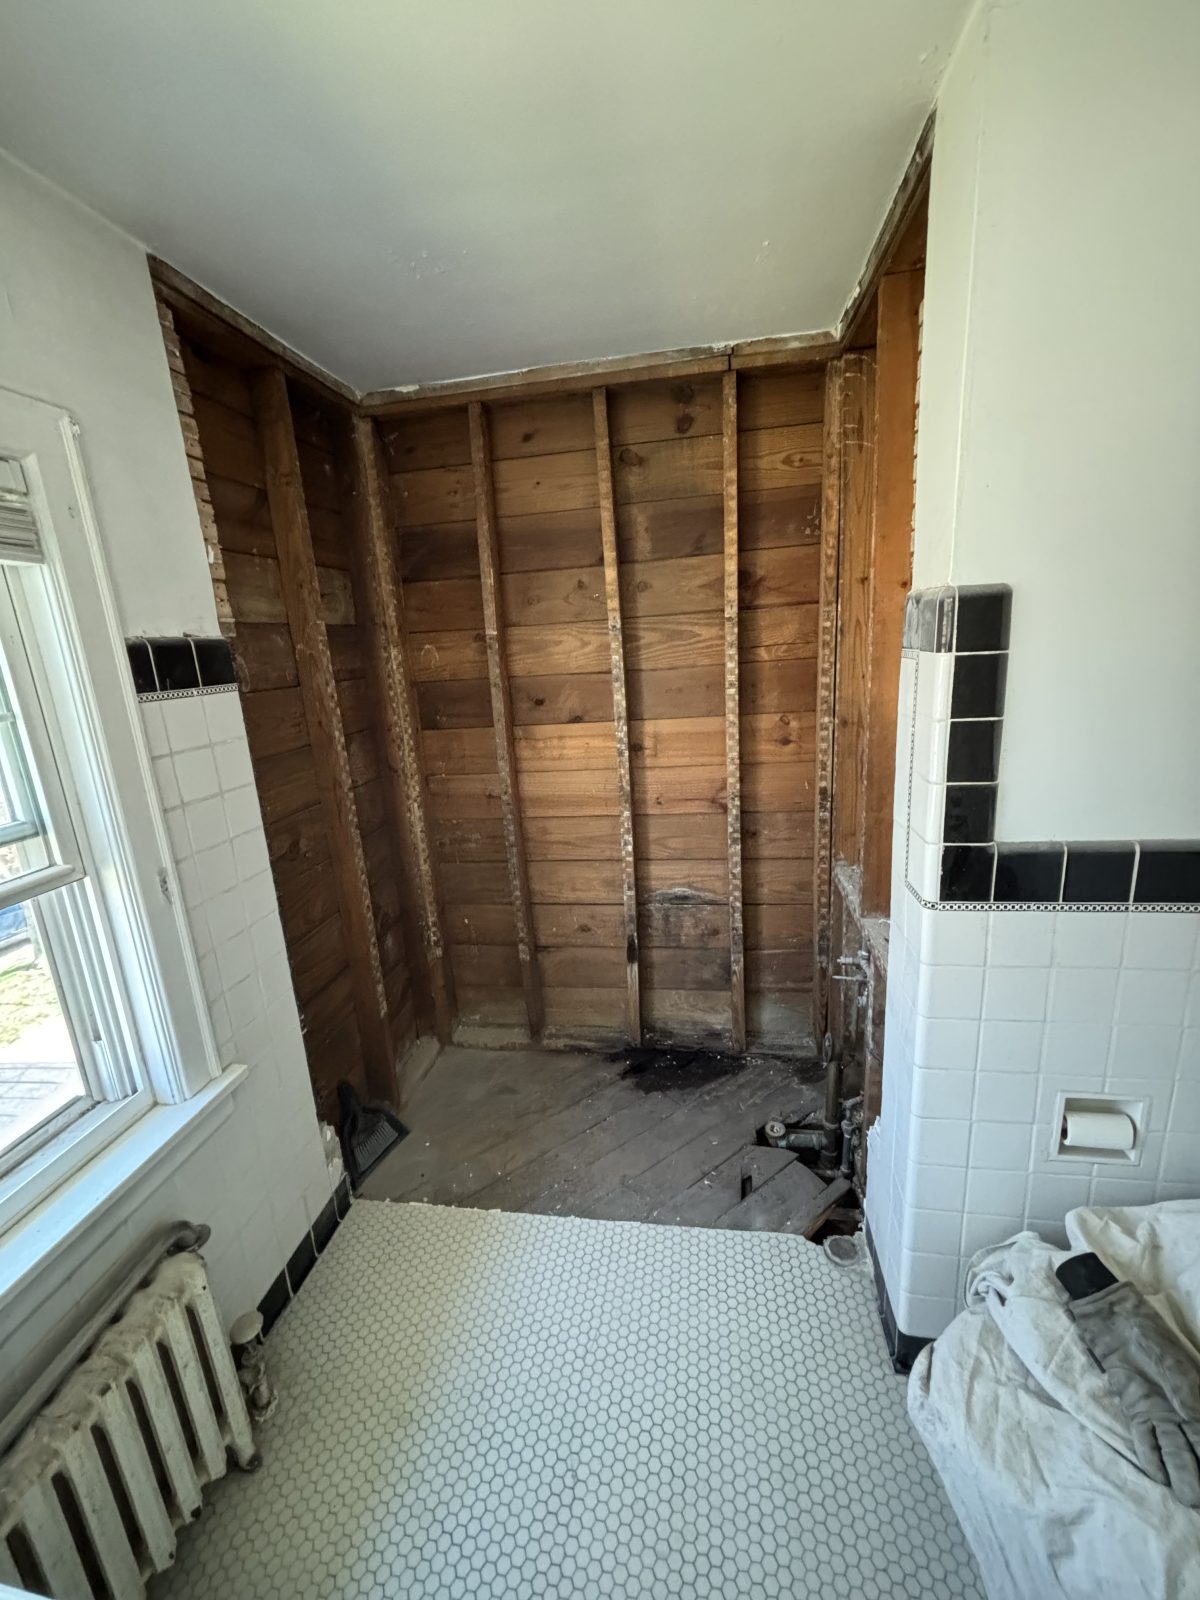
If you want to keep natural light, a common compromise is to shrink the opening and raise it above the showerhead height. You still get daylight, you still get a window you can crack open in the summer, and the wet zone stays below it. This costs more than simply closing the hole because you're doing framing work plus a new window plus exterior patching, but it preserves the character of the room.
Sometimes the window has to stay — an historic district requirement, an owner who loves the light, or an exterior that just can't be patched convincingly. It can be done, but it has to be done deliberately.
That means a window unit that tolerates moisture (vinyl or fiberglass, not bare wood), a sill that's pitched to drain back into the shower rather than into the wall, and the same waterproofing membrane system used on the rest of the shower carried right through the opening and sealed to the window frame. Tile is wrapped into the jamb so there's no painted drywall inside the wet zone. Add a frosted or obscured pane if privacy is a concern, since you're now standing right at it.
The thing we tell homeowners honestly: a window inside a shower is always the highest-maintenance detail in the room. It will need caulk inspection. Done correctly it can last a long time; done casually it's a rot problem in five years.
Open the window if you can and press on the sill and the framing below it. Soft spots, dark staining, or crumbling plaster mean water has already been getting in — which is common when a shower curtain has been splashing that sill for thirty years. That rot has to be cut out and repaired regardless of which option you pick, and it's the kind of thing that isn't fully visible until demolition day. A good contractor will flag it as a possibility up front rather than surprising you with it.
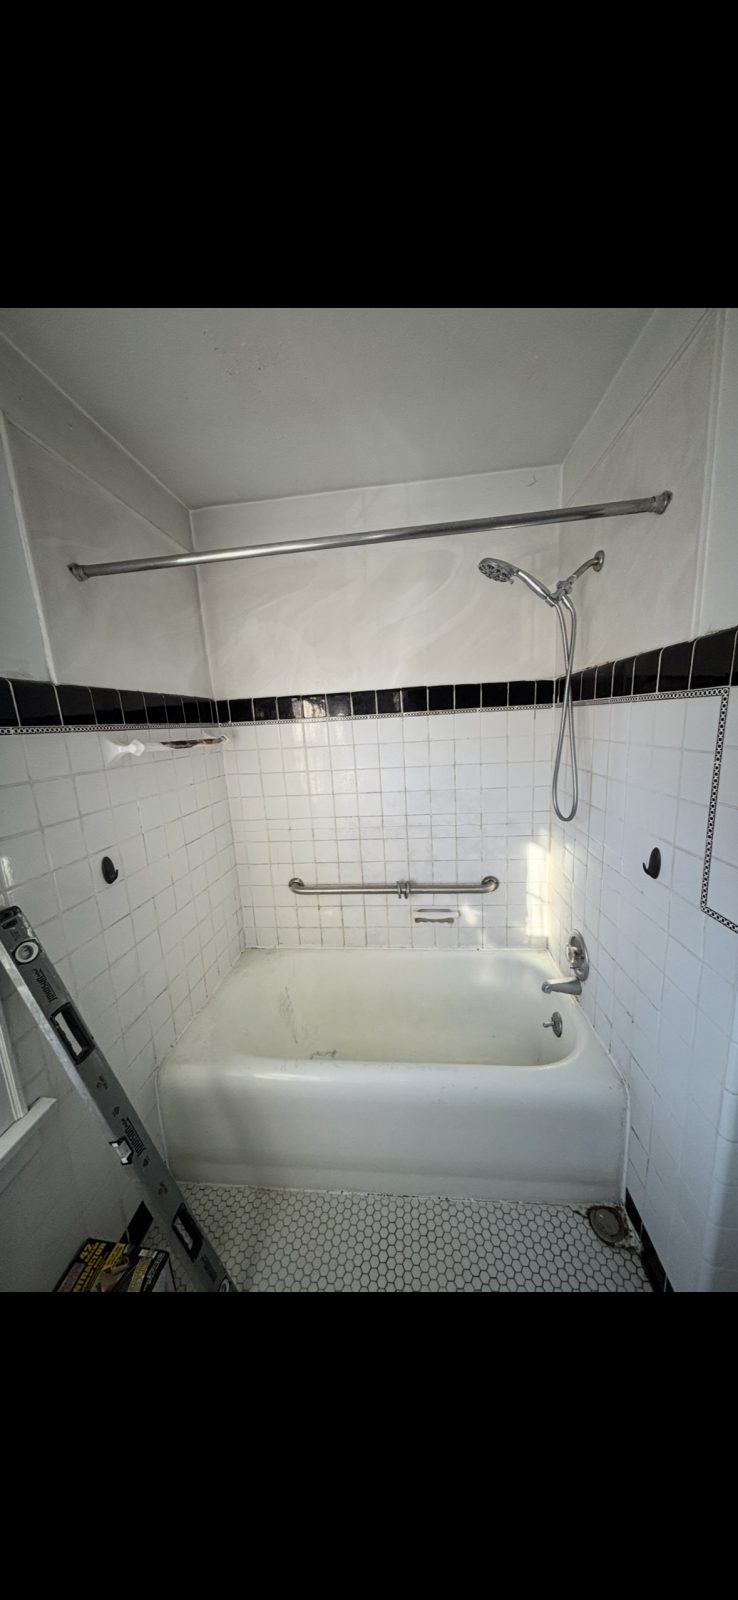
Also check what's outside the window. If there's a hose bib, a gas meter, or a downspout right there, that can influence how the exterior patch gets handled.
Our tub-to-shower conversions start around $8,500 for a base package. Window work — whether that's closing the opening, resizing it, or rebuilding rotted framing — is additional, and the exterior finish material drives a lot of that. We'd rather walk the outside of your house with you and give you a real number than guess.
We're typically booked out two to three months, though reschedules sometimes open up sooner slots. We're also running $2,000 off bathroom remodels right now — a sales associate can walk you through the details.
If you've got a window staring at you from the end of your tub and you're not sure what to do with it, we're happy to come take a look and talk through the options. Consultations are free and there's no pressure to decide anything on the spot.
Upgrade your home with a clean, modern look—without the stress, delays, or hidden costs. We specialize in efficient, high-quality remodels built to last.
Request your free estimate today!
Limited time offer – Get your free quote today!
Restrictions apply. Call for details.
Fill out the form below and one of our experts will reach out shortly.