

Fill out the form and our team will contact you shortly.
🔒 Your information is safe and secure.Streamline Home Improvement Blog
November 9, 2026
November 9, 2026
It's one of the most common questions we get on a kitchen walkthrough: "The floor is fine. Can we just do cabinets and counters and leave it?" Sometimes the answer is yes, and it saves real money. But the floor and the cabinets are more connected than most homeowners expect, and whether you can keep one while replacing the other usually comes down to how the original installer sequenced the job years ago.
Here's what our team looks at before we tell you yes or no.
This is the first and biggest question. There are two ways kitchens get built. In one, the finish floor is installed wall to wall first, and the cabinets are set on top of it. In the other — very common, and often the better method for tile — the cabinets go in first and the flooring is cut in around the toe kicks.
If your flooring stops at the toe kick, you are locked into roughly the same footprint. Move a base cabinet six inches, swap a 30-inch range for a 36-inch one, or delete a bank of cabinets to open up a wall, and you expose bare subfloor exactly where the old cabinet used to sit. Patching that in so it disappears is hard. Even if the flooring product is still made, dye lots shift and the existing floor has years of UV exposure and wear on it.
If the flooring runs continuously underneath, you have far more freedom. We can pull cabinets, change the layout, and still land on finished floor everywhere.
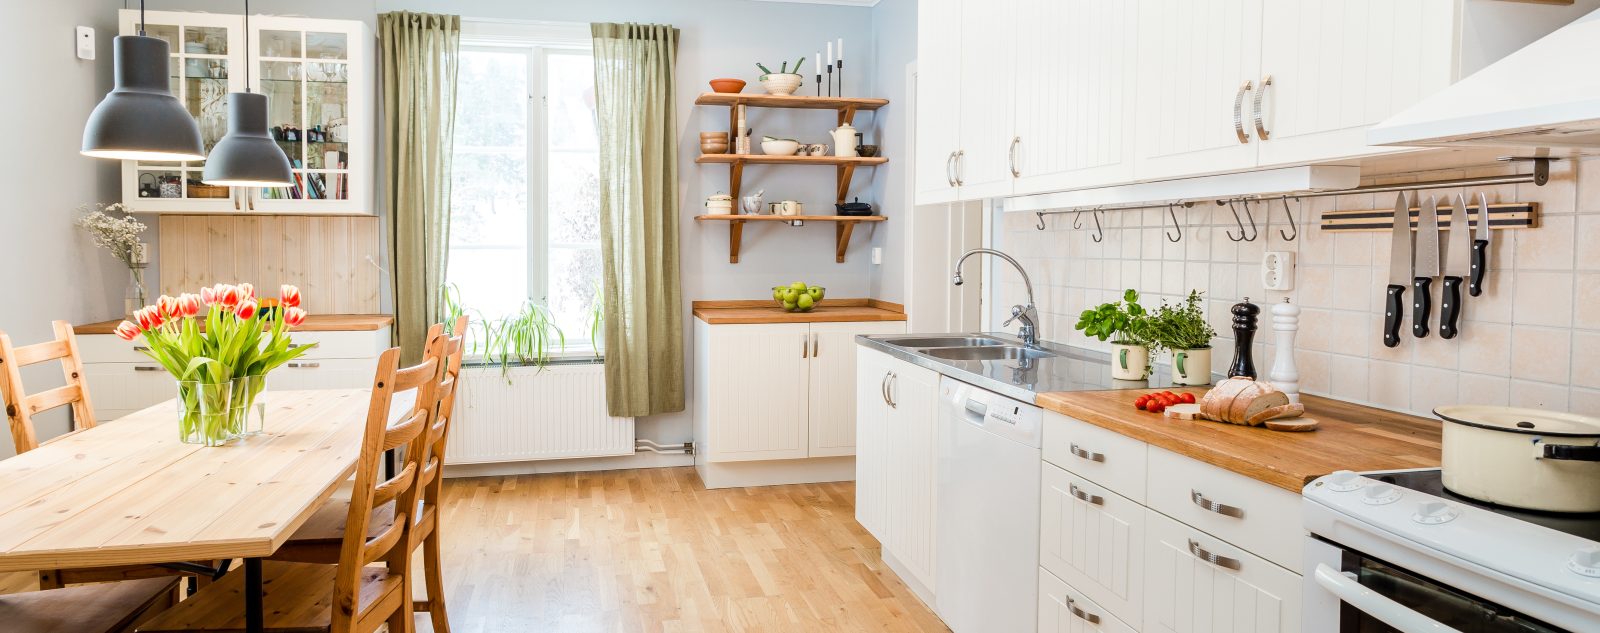
How do you check? Pop the toe kick trim off a base cabinet, or look under the dishwasher opening and inside the sink base near the floor. Sometimes you can tell just by opening the lowest drawer and shining a light down.
Click-together laminate and most luxury vinyl plank are floating floors — they're not fastened down, and they need room to expand and contract with seasonal humidity swings. Michigan gives them plenty of both. Cabinets are not supposed to be set on top of a floating floor, because the weight pins the planks in place and the rest of the floor has nowhere to move. You end up with buckling or separated seams a season or two later.
If someone did set your cabinets on a floating floor, that's worth knowing before we design around it.
Standard dishwashers need right around a 34-inch tall opening, and most base cabinets plus countertop land close to that with very little slack. If you ever add a new layer of flooring over the existing one — a common shortcut — you raise the floor of that opening and the dishwasher may not slide back in without shaving the countertop or the cabinet. Same story with a slide-in range sitting on a raised floor while the adjacent counters didn't move.
This is also why we'd rather know about flooring plans early, not after the cabinets are set.
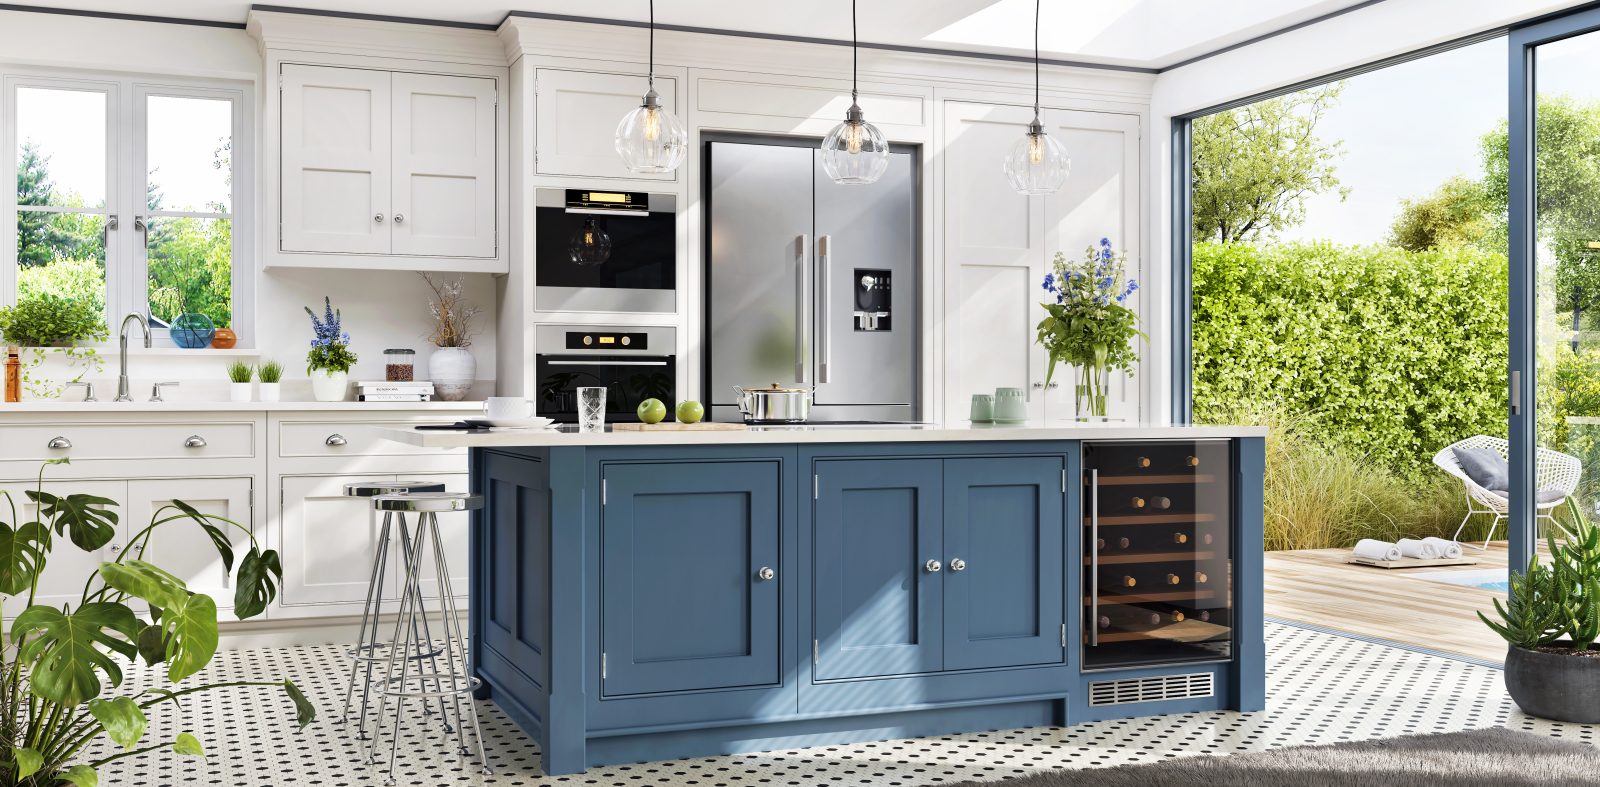
Cabinets need a flat, level run to install cleanly, and older Metro Detroit homes rarely offer one. A floor that looks fine can still have a half-inch dip over an eight-foot wall. That's fixable with shims and scribing on the install side, but it affects how countertops sit and how doors and drawers line up. We'd rather find it during measurement than during install day.
Plenty of older kitchens around here have two or three floors stacked up — original hardwood, then sheet vinyl, then tile over cement board. If there's any chance you'll want new flooring later, know what's under there now. It affects height, weight, and demo cost down the road.
If you're keeping the same general layout and the flooring runs under the cabinets, keeping your floor is often a smart, practical call. If you're reworking the layout or the flooring ends at the toe kicks, replacing the floor usually costs less than fighting an invisible patch you'll notice every day.
We're happy to come look, pull a toe kick, and give you a straight answer either way. We're typically booked out two to three months, though rescheduling occasionally opens up sooner slots, and we're currently running $3,000 off kitchen remodels — a sales associate can walk you through the details. Reach out whenever you'd like to set up a free, no-pressure consultation.
Upgrade your home with a clean, modern look—without the stress, delays, or hidden costs. We specialize in efficient, high-quality remodels built to last.
Request your free estimate today!
Limited time offer – Get your free quote today!
Restrictions apply. Call for details.
Fill out the form below and one of our experts will reach out shortly.