

Fill out the form and our team will contact you shortly.
🔒 Your information is safe and secure.Streamline Home Improvement Blog
October 8, 2026
October 8, 2026
Grab bars are one of those items homeowners tend to think about last — after the tile is picked, after the fixtures are ordered, sometimes after the walls are already closed up. That's unfortunate, because the single most important part of a grab bar isn't the bar. It's what's behind the drywall holding it there.
We get this question a lot from Metro Detroit homeowners planning ahead for aging parents, recovering from surgery, or simply tired of grabbing a towel bar for balance. Here's what actually determines whether a grab bar will hold.
The general industry benchmark for a properly installed grab bar is that it should withstand roughly 250 pounds of force in any direction — not just downward, but outward and at an angle, which is what happens when someone's feet slip and their full weight yanks sideways on the bar.
Drywall alone does nothing for that. Tile does nothing for that either; tile is a surface, not structure. The load has to transfer into framing. That means the bar's mounting flanges need to land in solid wood — either a stud or, far better, a continuous piece of plywood blocking installed behind the finished wall.
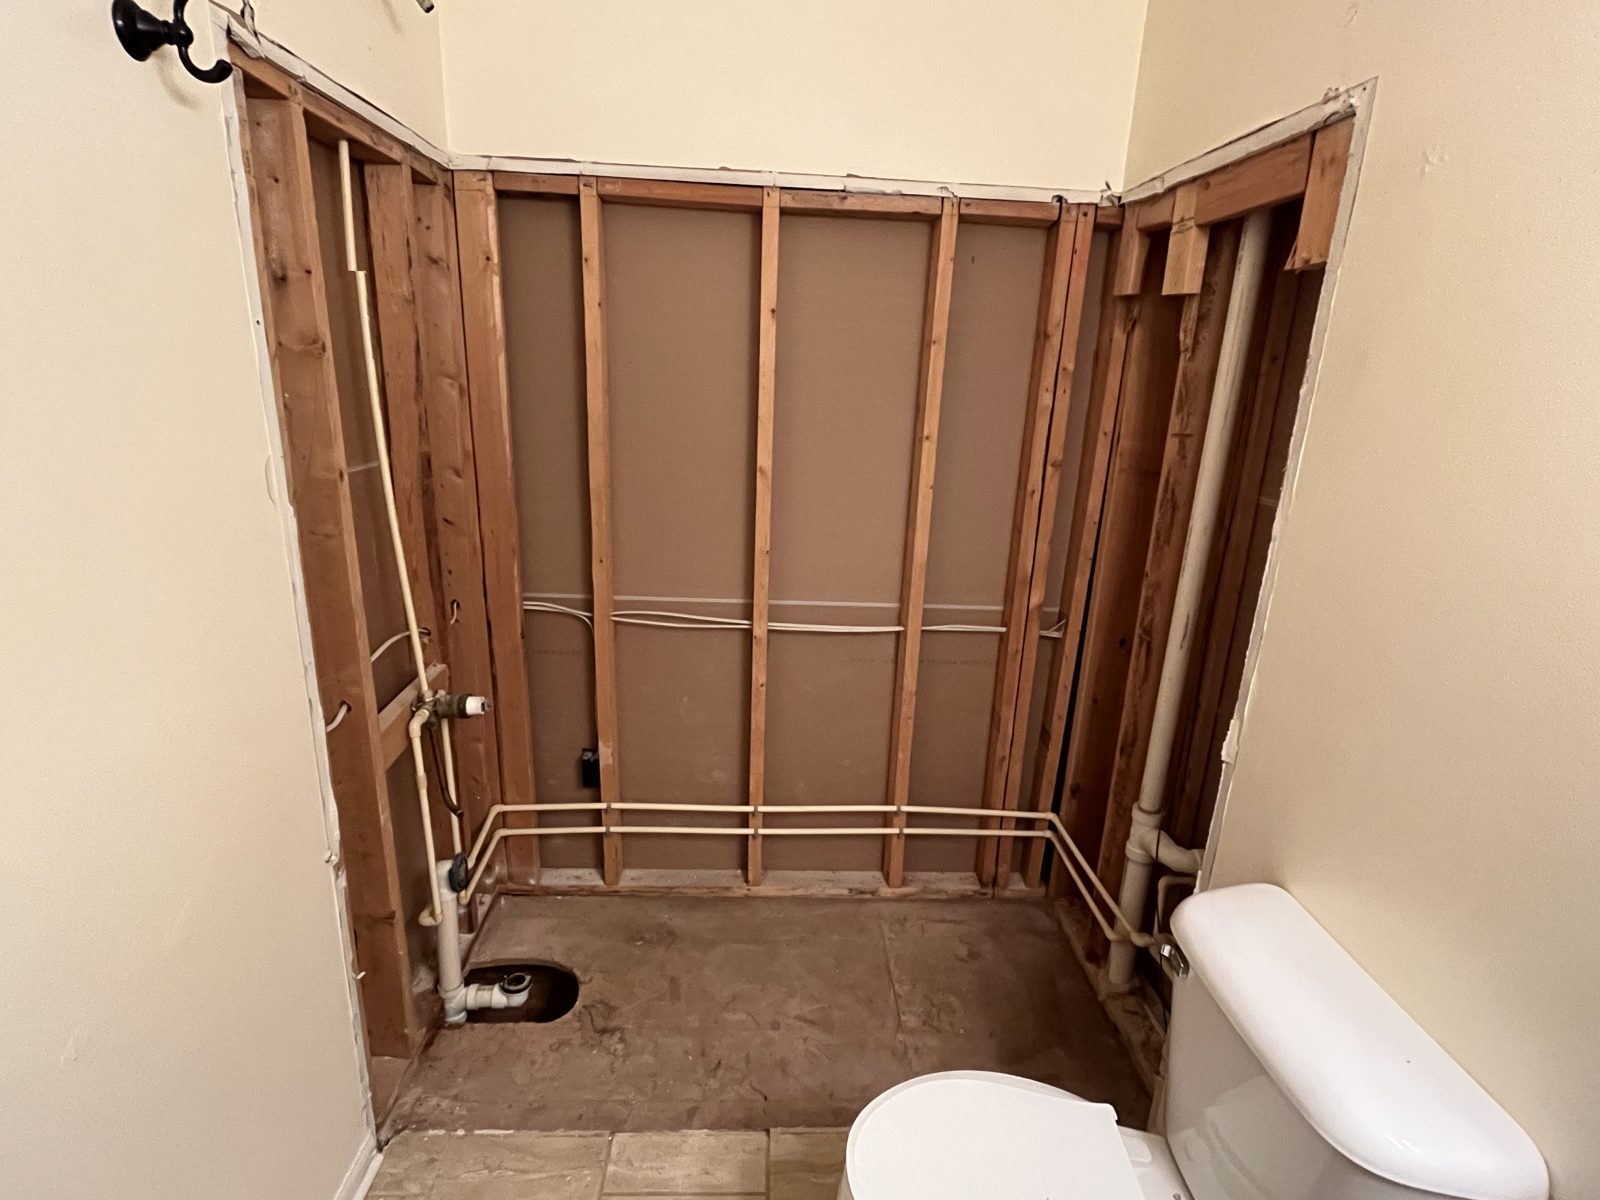
In theory, wall studs sit 16 inches on center, so you can hit two of them with a 24-inch bar if everything lines up. In practice, it rarely does. Stud bays don't care where you need to grab the wall. A bar needs to be placed where a person's hand naturally goes — which is usually not exactly 16 inches apart.
Older Metro Detroit homes complicate this further. In houses from the 1920s through the 1950s, framing spacing can be irregular, studs are sometimes true dimensional lumber rather than modern sizes, and plaster-and-lath walls hide an extra layer of unpredictability. We've opened up plenty of walls expecting a clean 16-inch layout and found something else entirely.
When a bathroom is already down to the studs, the best move is cheap and permanent: sheet off the entire wet wall area with 3/4-inch plywood before the waterproofing and backer board go on. That gives you a continuous solid surface from roughly floor level up past shoulder height.
With full blocking in place, grab bars can go anywhere — now or ten years from now. Your mother-in-law visits and needs a bar six inches lower than you planned? Not a problem. You decide later that a vertical bar at the shower entry makes more sense than the horizontal one you installed? Also not a problem. The blocking costs very little during a remodel and is essentially impossible to add afterward without tearing the wall apart.
General accessibility guidance puts horizontal bars somewhere in the 33 to 36 inch range above the finished floor, but real-world placement should be fitted to the person using it. A few spots worth considering: a vertical bar just inside the shower or tub entry, which helps with the step over and with balance while turning; a horizontal bar on the long back wall for stability while standing and washing; and an angled or horizontal bar near the control valve so nobody has to reach for the faucet while unsteady.
If you're converting a tub to a shower, this planning is easiest, because the wall is already open. Our tub-to-shower conversions start around $8,500 for a base package, and adding blocking during that work is a minor line item compared to the value of never having to guess where a bar can go.
It can be done. There are heavy-duty toggle-style anchors rated for grab bar loads, and they're a legitimate option when opening walls isn't realistic. They need to be installed exactly to the manufacturer's instructions, and they work best in drywall of a known thickness — which is a real question mark in a plaster home. Hitting at least one stud with the bar is always preferable.
Honestly, though, if you're already planning a bathroom remodel, don't retrofit later. Block the walls now.
We're currently running $2,000 off bathroom remodels, and we're typically booked out two to three months — though rescheduling occasionally opens up sooner slots. If you'd like to talk through grab bar placement or how to build accessibility into a bathroom you're already planning to update, our team is happy to set up a free in-home consultation and walk the space with you.
Upgrade your home with a clean, modern look—without the stress, delays, or hidden costs. We specialize in efficient, high-quality remodels built to last.
Request your free estimate today!
Limited time offer – Get your free quote today!
Restrictions apply. Call for details.
Fill out the form below and one of our experts will reach out shortly.