

Fill out the form and our team will contact you shortly.
🔒 Your information is safe and secure.Streamline Home Improvement Blog
September 3, 2026
September 3, 2026
Curbless showers — sometimes called zero-threshold or roll-in showers — show up in every design magazine and every remodeling video for good reason. They look clean and open, they make a small bathroom feel bigger, and they're genuinely easier to step into when knees and hips stop cooperating. It's one of the most requested looks we hear about.
Then comes the honest conversation: whether a curbless shower works in your bathroom has almost nothing to do with the tile you pick. It's decided by what's underneath your floor.
Water only drains downhill. In a shower with a curb, the entire sloped floor sits above your finished floor level, and the curb keeps water from running out into the room. Take the curb away and that slope has to start at the bathroom floor and drop as it heads toward the drain — which means the drain has to sit lower than the surrounding floor.
To get that drop, someone has to recess the shower floor into the structure below. In a wood-framed house, that usually means modifying or sistering floor joists and lowering the subfloor in the shower area, then relocating the drain and trap to fit the new depth. It's real structural and plumbing work, not a finish decision.
Around here, we see a lot of the same house types, and each behaves differently.
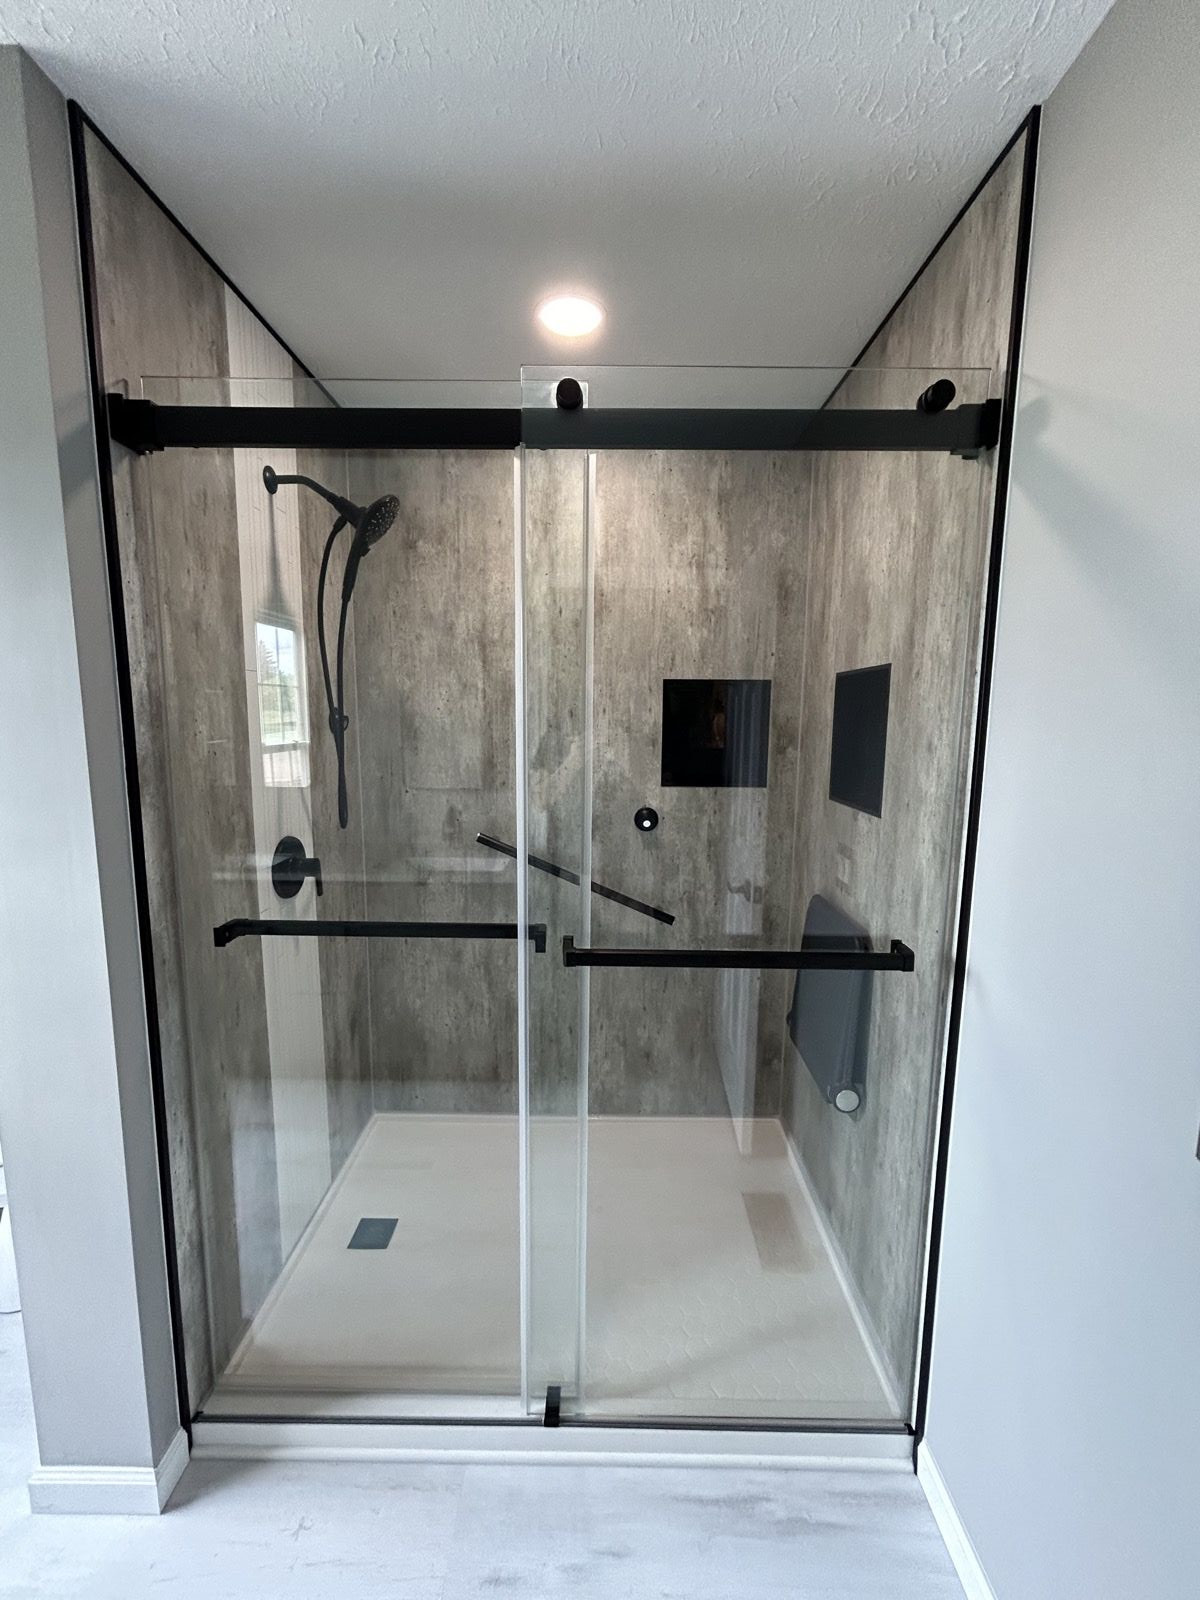
A second-floor bathroom over a finished space. This is the trickiest scenario. The joist depth is what it is, and there may be little room to drop the drain without cutting into structure that's carrying load. Sometimes there's a workable path; sometimes the honest answer is a low-profile curb instead.
A first-floor bathroom over an unfinished basement. This is often the best-case setup. There's access from below to reroute drain lines, and framing changes can usually be handled cleanly. Homeowners in older Detroit-area bungalows and colonials with open basements frequently have more options here than they expect.
A bathroom on a slab, or a ranch addition over a crawlspace. Slab bathrooms mean concrete cutting and re-plumbing below grade — doable, but it adds time and cost. Crawlspaces vary wildly depending on how much clearance you actually have.
Basement bathrooms. These depend entirely on where the existing drain and any ejector pump sit. Occasionally the plumbing is already low enough to make a curbless layout straightforward.
If a fully recessed curbless shower isn't practical, you're not stuck with a six-inch step. A few options land close to the same result:
A low-threshold or ramped curb keeps a small barrier — often an inch or two — with a beveled edge that's easy to step over and still walker-friendly in many cases. A linear drain along the back wall lets the floor slope in one direction only, which reduces how much depth you need and looks sharp with large-format tile. And a generously oversized shower with a single-panel glass screen gives you that open, airy feel even with a modest curb, because water simply doesn't reach the opening.
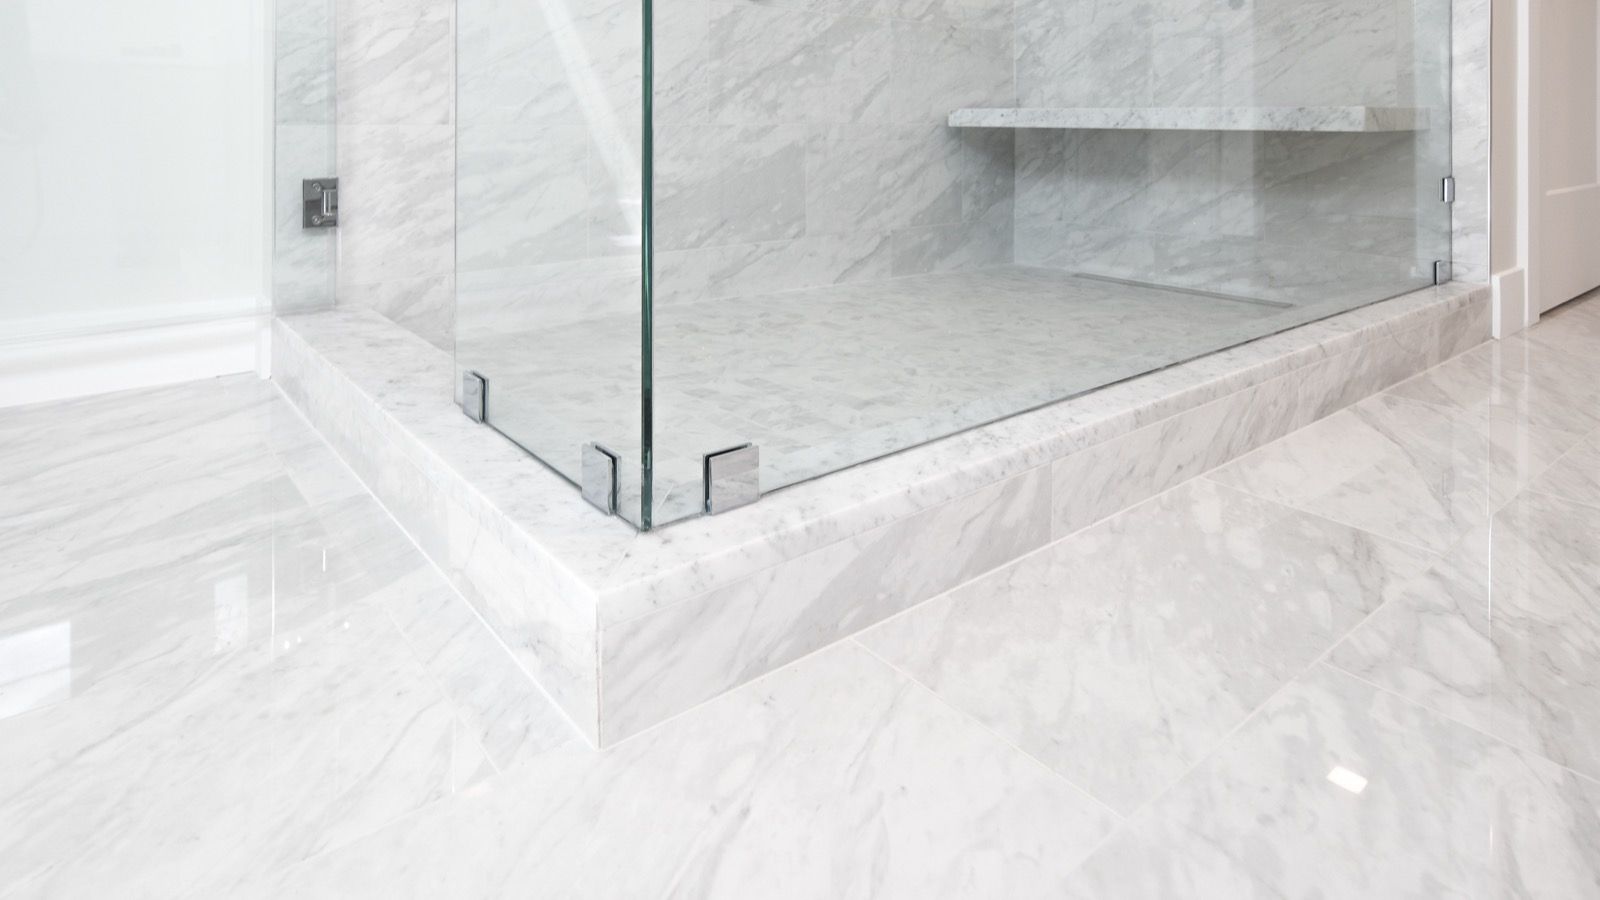
With no curb holding water back, the waterproofing system and the slope have to be right. That means a properly built or pre-sloped pan, a bonded waterproof membrane carried well past the shower area onto the bathroom floor, and enough slope to move water to the drain instead of letting it wander. This is not a place to cut corners — a curbless shower built casually will find your subfloor eventually.
Radiant floor heat is worth thinking about at the same time, since you're already opening the floor. Tile plus Michigan winters plus bare feet is a combination people regret ignoring.
You won't know from photos. Someone needs to look at the bathroom, check what's below it, and see where the existing drain sits. That visit usually answers the question quickly — and it's better to hear it before you've fallen in love with a design that doesn't fit the structure.
If you're weighing a curbless shower, we're happy to come take a look, tell you honestly what your floor will allow, and walk through the alternatives if it won't. We're typically booked out about two to three months, though rescheduling sometimes opens a sooner slot. There's also $2,000 off bathroom remodels right now — a sales associate can go over the details with you. Reach out whenever you'd like to set up a free consultation.
Upgrade your home with a clean, modern look—without the stress, delays, or hidden costs. We specialize in efficient, high-quality remodels built to last.
Request your free estimate today!
Limited time offer – Get your free quote today!
Restrictions apply. Call for details.
Fill out the form below and one of our experts will reach out shortly.